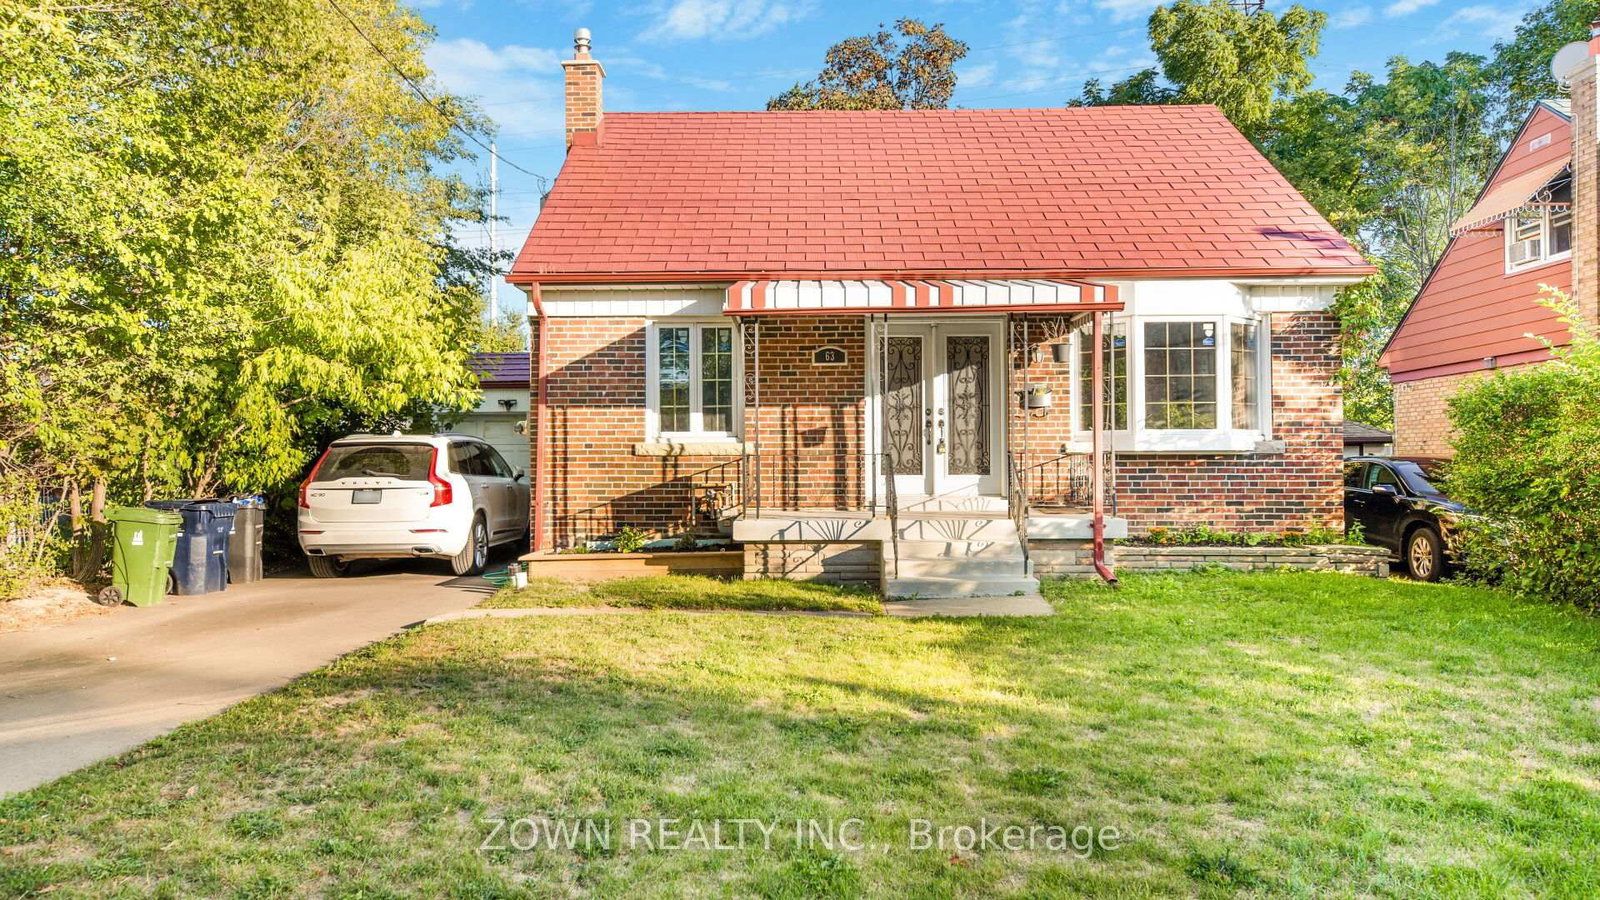
<-- style PDP --> Main-98 Wigmore Drive, Toronto - Detached for lease for $3,250
  • new
  • for lease
  • leased

Main-98 Wigmore Drive

Toronto, Ontario, M4A 2E8 - Victoria Village

$3,250

  • Neighbourhood

    Victoria Village

  • Major Intersection

    Victoria Park and Eglinton

  • Listed Since: 4 day(s)

  • Last update: today

Overview

  • Property Type

    Detached, Bungalow

  • Bedrooms

    3

  • Bathrooms

    2

  • Basement

    Sep Entrance

  • Kitchen

    1

  • Total Parking

    2 (1 Attached Garage)

  • Lot Size

    Available Upon Request

  • Taxes

    n/a

  • Type

    Freehold

Property Description

Property description for Main-98 Wigmore Drive, Toronto

Excellent Location. Main Floor, 3 Bedroom and 2 Full Bathroom Bungalow available for rent in most sought after Victoria Village, North York.Over 1100 sqft of spacious and bright main floor unit in a quiet, family-friendly neighborhood near Eglinton Ave & Victoria Park. Ideal for small families seeking a peaceful community just 20 minutes' drive to Toronto Downtown. The unit has been renovated by adding a brand-new full bathroom, installation of new floor and updating the existing washroom. Open concept kitchen with hardwood cabinetry and stainless steel appliances and renovated with in-suite laundry. Please Note: The basement is rented separately with utilities cost distributed in 60:40.Spacious sunny South facing backyard for BBQ and outdoor enjoyment. It backs onto a huge Wigmore Park and East Don River and Moccasin trails - perfect for children sports and nature lovers (See amazing pictures). Walking distance to schools, library, arena, and Line 5 LRT (Sloane Station). Just 10 minutes to Eglinton Square mall, Costco, Walmart. Quick access to DVP & Hwy 401.

Listed by REMAX YOUR COMMUNITY REALTY

  • MLS #

    C14112746

  • Sq. Ft

    1100-1500

  • Sq. Ft. Source

    MLS

  • Lot Irregularities

    n/a

  • Year Built

    Available Upon Request

  • Pool

    None

  • Drive

    n/a

  • Garage

    Attached, 1 spaces

  • Total Parking

    2

  • Family Room

    N

  • Den

    N

  • Exterior

    Brick

  • Fireplace

    N

  • Roof

    Shingles

  • Foundation

    Concrete

  • Elevator

    n/a

  • Water View

    n/a

  • Laundry Level

    n/a

  • Heat

    Forced Air

  • A/C

    Central Air

  • Water

    Municipal

  • Water Supply

    n/a

  • Sewers

    Sewers

  • Central Vac

    N

  • Kitchen

    0.0 x 0.0 ft Main level

  • Living

    0.0 x 0.0 ft Main level

  • Primary

    0.0 x 0.0 ft Main level

  • 2nd Br

    0.0 x 0.0 ft Main level

  • 3rd Br

    0.0 x 0.0 ft Main level

Thinking of Selling?

Find Out Your Home’s Value in Today’s Market!

No Email or Signup is required to view your home estimate.

estimate your home value

Contact Manoj Kukreja

Sales Representative,
Century 21 People’s Choice Realty Inc.,
Brokerage
(647) 576 - 2100

Manoj profile avatar

Property History

Property history for Main-98 Wigmore Drive, Toronto

This property has been sold 2 times before. Create your free account to explore sold prices, detailed property history, and more insider data.

Sign In / Register

Inventory Graph

10 9 8 7 6 5 4 3 2 1 0 3 Months of inventory SELLER'S Market BALANCED Market BUYER'S Market

Thinking of Selling?

Find Out Your Home’s Value in Today’s Market!

No Email or Signup is required to view your home estimate.

estimate your home value

Contact Manoj Kukreja

Sales Representative, Century 21 People’s Choice Realty Inc., Brokerage
(647) 576 - 2100

Manoj profile avatar

Recent Sold Listings in Victoria Village, Toronto

Popular Cities